

Our Services
Technical work,
done properly.
Five core services covering the full path from first drawing to finished structure. Engage us for a single package or for the whole project.
What we do
One partner from
start to handover.
We can take on a single specialised package or manage the entire delivery cycle — giving you one accountable team from the first sketch to the final inspection.

Service 01
Architectural Plans
Considered layouts and clear drawings that translate your brief into a buildable design. We work with you on spatial planning, elevations, sections and finishes — producing drawings detailed enough for approvals, accurate enough for construction, and clear enough for you to visualise exactly what you're getting.
- Concept layouts and site planning
- Full working drawings for approval
- Elevations, sections and finishes schedules
- Coordination with structural drawings
Service 02
Structural Drawings
Detailed structural design and reinforcement drawings that specify exactly how a building carries its loads. Foundation design, columns, beams, slabs and reinforcement details — engineered to current codes, and coordinated with the architectural drawings to avoid clashes on site.
- Foundation and footing design
- Column, beam and slab detailing
- Reinforcement bar bending schedules
- Compliance with current building codes

Service 03
Geotechnical Services
Ground investigation and soil assessment that tells you what is really beneath the site — before foundations are designed and money is spent. We assess soil bearing capacity, water table levels, and slope stability so your foundation is designed for the ground you actually have.
- Soil bearing capacity assessment
- Water table and drainage investigation
- Site suitability for proposed structures
- Foundation recommendations
Service 04
Bills of Quantities
Accurate measurement and itemised costing so you know what the project should cost — and can hold every stage of the work to that figure. Detailed quantities for materials, labour and equipment, presented clearly so you can question anything that doesn't look right.
- Full material take-off and measurement
- Itemised costing per work package
- Rate analysis and cost breakdown
- Tender-ready documentation

Service 05
Construction Services
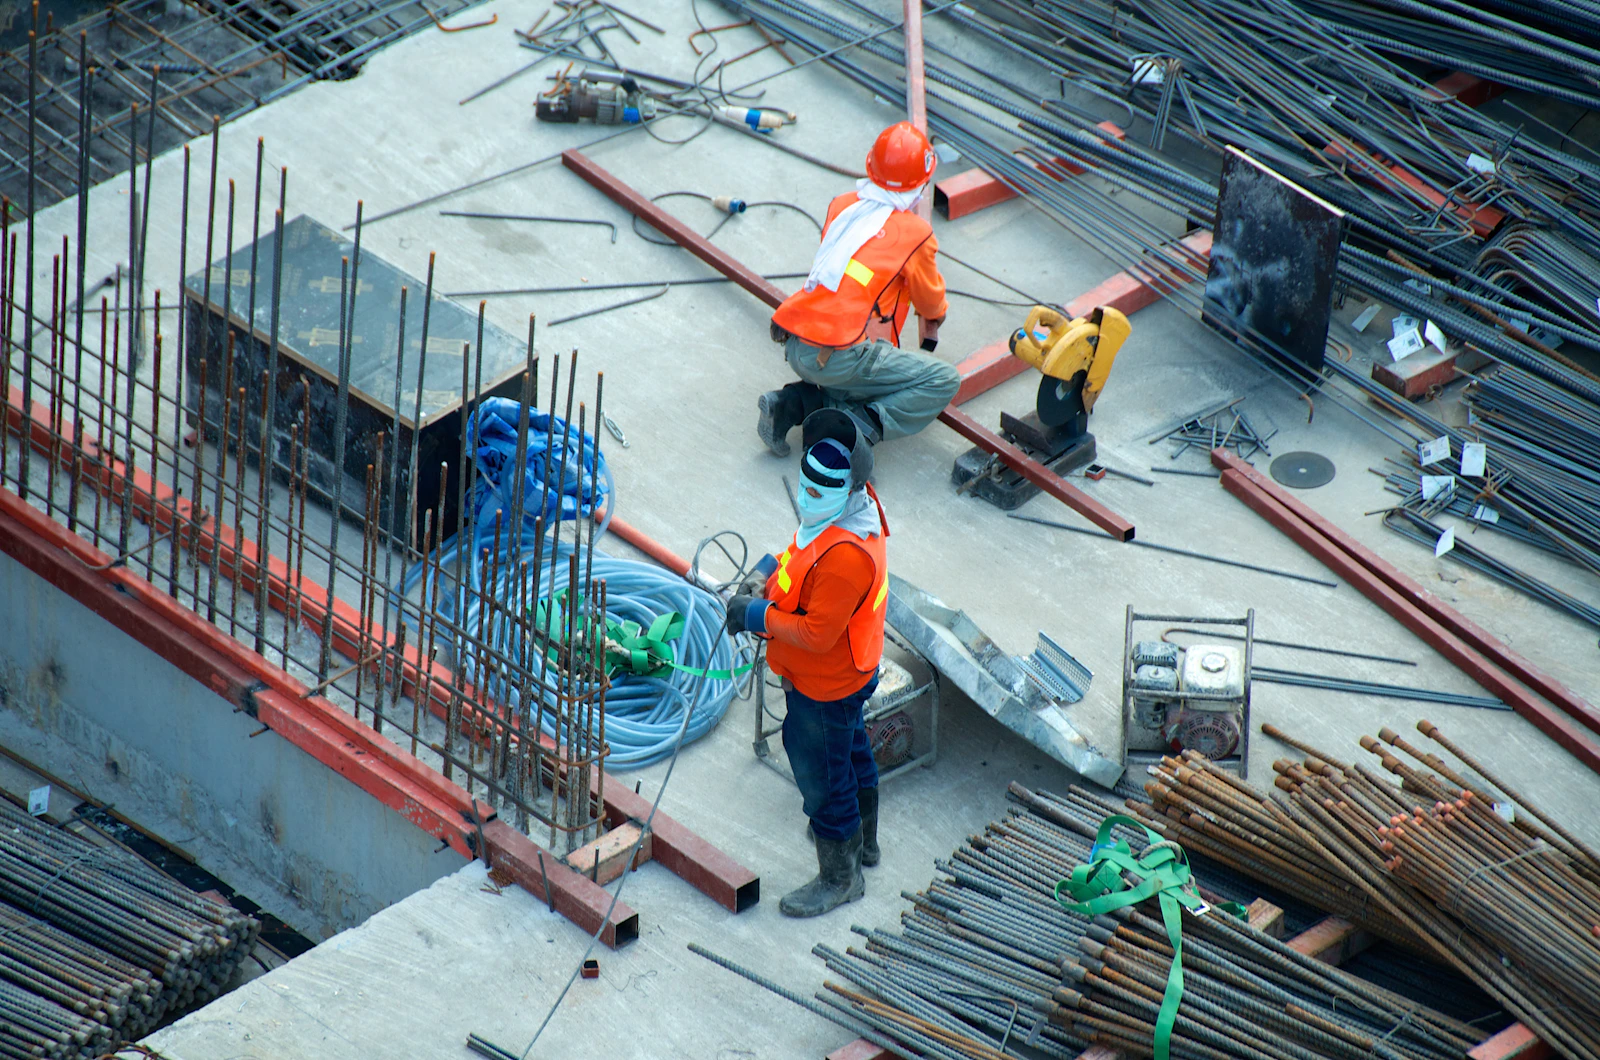
Full delivery of the build — supervised, sequenced and finished to the standard the drawings promised. From excavation and foundations through to finishes and handover, we manage the site, the trades and the quality control so you get a building that matches its plans.
- Site supervision and quality control
- Material sourcing and delivery coordination
- Trades scheduling and sequencing
- Final inspection and handover
Next steps
Not sure which
service you need?
Tell us about your project and we'll advise on the right starting point — no obligation.